Theater Seating Alternatives to Recliners for Small Spaces
Table of Contents
- Why Theater Seating Alternatives Matter in Compact Rooms
- Best Home Theater Seating for Small Spaces: Key Selection Criteria
- Home Theater Sofa vs. Recliner: Trade-Offs for Tight Layouts
- Loveseat Configurations and Compact Footprint Solutions
- Modular and Convertible Seating for Flexible Media Rooms
- Home Theater Layout Ideas for Small Rooms
- Common Mistakes to Avoid When Furnishing a Small Media Room
- Frequently Asked Questions
Last Updated: October 3, 2026
Why Theater Seating Alternatives Matter in Compact Rooms
When you're designing a home theater in a small space, theater seating alternatives to recliners for small spaces become essential. A full-size power recliner can dominate a room, eating up floor space and limiting how you arrange everything else.
The good news: you don't need a recliner to create an immersive viewing experience. We've worked with homeowners who transformed cramped spaces into functional media rooms by choosing seating that respects their layout constraints.
Theater seating alternatives range from compact sofas and loveseats to modular pieces and wall-hugger designs. Each option solves different problems. Some preserve walkway space. Others maximize seating capacity without expanding the footprint. A few even add acoustic benefits that traditional recliners don't offer.
This guide walks you through the selection criteria, real-world layout strategies, and common mistakes that turn small media rooms into wasted potential.
Best Home Theater Seating for Small Spaces: Key Selection Criteria
Choosing the right theater seating alternative starts with three measurable factors: how much clearance you actually have, how wide your walkways need to be, and whether you can deliver ergonomic comfort without a reclining mechanism.
Measuring Clearance and Wall-Hugging Depth
The first number you need is back clearance. Measure from the back wall to where you want the seating to end. Subtract 6-12 inches for cable routing and ventilation. That's your maximum seating depth.
A standard sofa is 32-36 inches deep. A wall-hugger recliner is 30-34 inches. A compact loveseat runs 28-32 inches. If your space allows only 30 inches from wall to walkway, a wall-hugger design becomes mandatory. Measure twice. Assume seating will sit 2-3 inches closer to the wall than the spec sheet claims, manufacturing tolerances and feet add up.
Wall-hugger mechanisms work by moving the seat forward as the backrest reclines, rather than extending backward. This keeps the footprint tight. But not all wall-hugger designs work equally well in small rooms. Some still require 3-4 inches of clearance behind them for the mechanism to function. Check the product specs for "minimum wall clearance" before committing.
Armrest Width and Walkway Spacing
Armrests add 4-6 inches to the total width of any seating piece. In a narrow room, that matters. A 78-inch sofa becomes 90 inches with armrests. A loveseat at 60 inches becomes 72 inches. If your walkway is already tight, consider armless designs or pieces with low-profile, inset arms that don't extend the overall width.
Walkway space should be at least 24-30 inches. Less than 24 inches feels cramped and creates a safety hazard. More than 30 inches is ideal but often impossible in small spaces. Measure your actual walkway width after placing seating, don't assume the floor plan leaves enough room.
One often-overlooked detail: armrest height. Lower armrests (8-10 inches) feel less imposing in tight spaces and don't block sightlines as much. Higher armrests (12-14 inches) add comfort but consume more visual space in the room.
Ergonomics Without the Recline Mechanism
A reclining mechanism adds depth, weight, and cost. But removing it doesn't mean sacrificing comfort. The alternative is choosing seating with strong lumbar support, high-density foam, and adjustable features that don't require moving the entire seat.
Look for these ergonomic features in non-reclining alternatives:
- Lumbar support pillow (removable or built-in)
- Seat depth of 24-26 inches (allows feet to touch the floor for most adults)
- Backrest angle of 100-110 degrees (slightly reclined without the mechanism)
- Headrest option (built-in or add-on)
- Firm cushioning (medium to high density foam, not soft padding)
Many people assume a recliner is the only way to get true comfort for long viewing sessions. That's not accurate. A well-designed fixed-back sofa with proper lumbar support and a 105-degree backrest angle delivers comparable comfort for 2-3 hour viewing sessions. Beyond that, fatigue becomes a body-position issue, not a seating issue.
Home Theater Sofa vs. Recliner: Trade-Offs for Tight Layouts
A traditional home theater sofa (fixed-back, no recline) saves 12-18 inches of depth compared to a recliner. That's significant in a small room. But you're trading flexibility for space.
A sofa locks you into one seating angle. A recliner lets you adjust. For a 2-3 hour movie, that matters less than you'd think. For a full weekend of gaming or sports, the ability to shift position becomes valuable.
The footprint advantage of a sofa is real: 32-36 inches deep versus 44-48 inches for a fully reclined recliner.
If you're planning to add an ottoman anyway, a compact loveseat with a matching ottoman is often a smarter choice than a full sofa.
Manual recline mechanisms (non-powered) add only 2-3 inches of depth and weigh significantly less than power recliners. They're also quieter and require no electrical outlet.
Loveseat Configurations and Compact Footprint Solutions
A loveseat is the workhorse of small media rooms. It seats two people, maintains a compact footprint, and works with modular designs. A standard loveseat is 58-66 inches wide and 32-36 inches deep. That fits most small rooms.
The real advantage of a loveseat is flexibility. You can pair it with a single chair, add an ottoman, or combine it with another loveseat to create an L-shaped configuration without consuming as much floor space as a 3-seat sofa would.
Loveseat recliners exist, but they're less common and more expensive than manual or fixed-back loveseats. For a small space, a non-reclining loveseat paired with a single recliner chair (or a manual recliner) often works better.
Consider a loveseat with a chaise end. This adds lounging capability without adding width, the chaise extends to the side, not forward. It's a clever way to deliver reclining comfort in a fixed-back design.
Modular and Convertible Seating for Flexible Media Rooms
Modular seating is the answer when your room's layout might change or you need maximum flexibility. Instead of one large piece, you get multiple smaller modules that connect. You can rearrange them, remove pieces, or expand later.
Modular sofas designed for home theater typically include:
- Individual seat modules (24-30 inches wide)
- Corner connectors
- Armless middle sections
- Chaise extensions
- Ottoman modules
The advantage: you're not locked into one configuration. Need to access a wall? Remove a module. Want a different seating angle? Rotate the pieces. This flexibility is especially valuable in small spaces where future needs might change.
The downside: modular pieces cost more per seat than a traditional sofa, and the connections between modules can feel less solid than a fixed frame. Quality matters here. Cheap modular seating develops gaps and wobbles over time.
Convertible seating (sofa-to-bed, sectional-to-bed) serves a different purpose. These work well in multipurpose rooms where the media space also needs to function as a guest room. But convertible mechanisms add weight and complexity.
Home Theater Layout Ideas for Small Rooms
Layout strategy determines whether your theater feels spacious or cramped. The most common mistake is placing seating too close to the screen. In a 12-foot-deep room with a 100-inch screen, you want 8-10 feet of viewing distance.
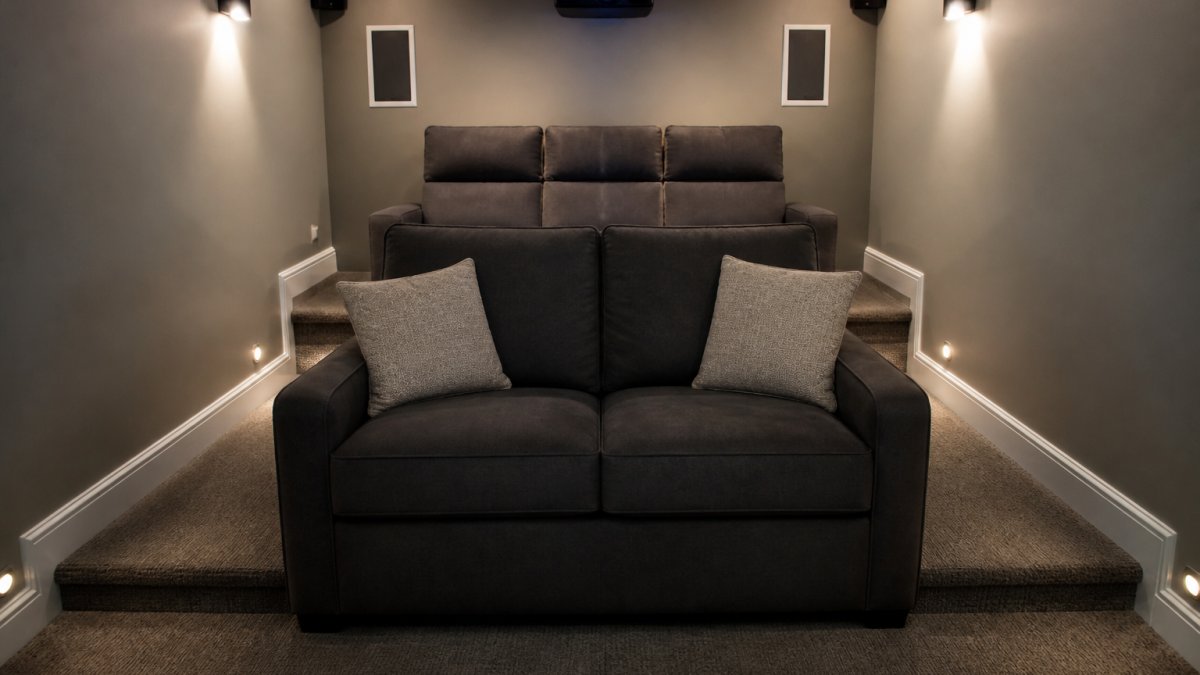
The solution is thinking vertically. If you can't expand forward or sideways, expand upward. Wall-mount your screen high enough that the top of the screen is at eye level when you're reclined.
Tiered seating is another strategy. If your room is 12+ feet deep, place the first row of seating 6-7 feet from the screen. Add a second row 2-3 feet behind it, elevated by 12-18 inches. This gives you seating for 4-6 people without expanding the footprint.
Tiered Platform Design and Row Spacing
Tiered seating works because the elevated second row can see over the first row. A 12-18 inch elevation is enough for sightlines to clear. The spacing between rows should be at least 24 inches (from the back of the front seat to the front of the back seat). Less than 24 inches feels cramped and blocks legroom.
Building a tiered platform is a DIY project for many homeowners. A simple 12-18 inch elevation can be built with lumber and plywood, covered with carpet or vinyl. Cost runs $300-800 depending on the size. The advantage: you're not buying expensive tiered seating; you're building a platform that any seating can sit on.
The downside: a platform is permanent. You're committing to that layout. Make sure your measurements are exact before building.
Acoustic Considerations in Unconventional Seating Arrangements
Here's what most guides miss: non-traditional seating layouts create different acoustic challenges than standard theater setups. A single row of seating against the back wall creates a predictable acoustic environment. Tiered seating, L-shaped configurations, and modular arrangements scatter sound differently.
Sofas and loveseats absorb mid-range frequencies better than recliners do, which means they change your room's acoustic signature. Fabric upholstery absorbs sound; leather reflects it. This affects how your surround speakers sound and how bass travels through the room.
If you're using wireless speakers, the seating layout affects signal strength and audio delay. Modular pieces placed far apart can create dead zones. Keep modular seating within 8-10 feet of your wireless speaker hubs for consistent connectivity.
Common Mistakes to Avoid When Furnishing a Small Media Room
The biggest mistake is buying seating first and worrying about layout second.
The second mistake is underestimating depth. A loveseat spec sheet says "32 inches deep." In reality, with feet, cushion compression, and wall-mounting hardware, it occupies 34-36 inches.
The third mistake is ignoring walkway requirements. A 20-inch walkway feels impossibly tight once you're living with it. Push for 24-30 inches if possible.
A fourth mistake is choosing seating based on comfort in a showroom, then discovering it doesn't fit your room's layout. Bring measurements to the showroom.
The fifth mistake is assuming you need a recliner for comfort. You don't. A well-designed fixed-back loveseat with proper lumbar support delivers comparable comfort for typical viewing sessions.
Finding the right theater seating alternative for a small space is about matching your room's constraints to seating that respects them.
Frequently Asked Questions
What is the best seating for a small home theater?
The best seating depends on your room dimensions and viewing distance. Loveseats and wall-hugger sofas are ideal because they minimize depth while maintaining comfort. Look for pieces with headrest adjustment and lumbar support if you're skipping a recliner. Measure your clearance carefully, you need at least 12 inches of back clearance from the wall and enough armrest width to avoid feeling cramped. Modular options let you customize the footprint to fit your exact space.
Can you use a sofa for a home theater instead of a recliner?
Yes, absolutely. A quality home theater sofa can deliver comfort comparable to a recliner, especially if it includes lumbar support and adjustable headrests. The advantage is a smaller footprint, sofas don't require the extra depth that manual or power recline mechanisms demand. The trade-off is less recline adjustment, but for viewing angles in tight spaces, a fixed or slightly angled sofa often works better than a full recliner anyway.
How do you arrange seating in a small media room?
Start by measuring your room depth and width, then calculate optimal viewing distance (typically 1.5 to 2.5 times your screen diagonal). Position seating to maximize sightlines without blocking walkways. Use tiered platform design if space allows, it improves screen visibility and creates separation without adding footprint. Leave at least 18 inches between rows and 24 inches for walkways. Consider loveseats instead of full sectionals, and choose wall-mounted or compact media consoles to free up floor space.
Are loveseats better than recliners for small spaces?
Loveseats typically work better in tight layouts because they require 8-12 inches less depth than recliners with full back clearance. They also offer flexibility, you can position them against walls or float them for better row spacing. Recliners provide more adjustment options for lumbar support and headrest positioning, but they demand significant clearance. If your room is under 12 feet deep, a loveseat with quality ergonomic features usually delivers better overall functionality.