Top 10 Basement Media Room Design Trends 2026
Table of Contents
- Why Basements Are the Best Space for a Media Room in 2026
- 1. Acoustic Panels and Soundproofing: The New Standard
- 2. Best Home Theater Projectors 2026: Brightness Meets 4K Resolution
- 3. Home Cinema Room Design Ideas 2026: Lighting Zones and Dimmable Lighting
- 4. Home Theater Seating Trends: Power Recliners and Riser Heights
- 5. Wet Bar and Refreshment Station Integration
- 6. Ventilation and Moisture Control: The Hidden Requirement
- 7. DIY vs. Professional Installation: What You Need to Know
- A Quick Word on Materials and Accessibility
- The Bottom Line on Basement Media Rooms in 2026
- Frequently Asked Questions
Last Updated: October 2, 2026
Why Basements Are the Best Space for a Media Room in 2026
A basement media room is a dedicated viewing space built below grade, and it solves home entertainment's two biggest problems: light control and noise isolation. With fewer windows and distance from main living areas, basements deliver darker rooms and better sound containment than any above-ground space. This guide covers the ten design trends shaping basement media rooms in 2026, what works, what it costs, and where projects go wrong.
| Trend | Primary Benefit | Typical Cost Tier |
|---|---|---|
| Acoustic panels | Cleaner dialogue, less echo | Low to mid |
| 4K laser projector | Sharp image, long lamp life | Mid to high |
| Lighting zones | Theater feel, safe movement | Low |
| Power recliners | Comfort for long films | Mid to high |
| Wet bar | Fewer trips upstairs | Mid to high |
| Ventilation and moisture control | Protects the whole build | Mid |
| DIY vs. pro install | Controls labor cost | Varies |
1. Acoustic Panels and Soundproofing: The New Standard
Acoustic treatment is now part of the build, not an afterthought. Soundproofing stops noise from leaving the room; acoustic panels control how sound behaves inside it. A bare drywall basement produces slap echo that muddies dialogue, so panels go up before the screen does.
2. Best Home Theater Projectors 2026: Brightness Meets 4K Resolution
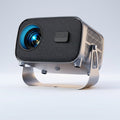
The best home theater projectors in 2026 pair 4K support with far higher brightness than older models, making them practical in rooms that aren't pitch black. Brightness, measured in lumens, decides whether your image survives ambient light, a dim projector looks washed out the moment someone opens a door.
3. Home Cinema Room Design Ideas 2026: Lighting Zones and Dimmable Lighting
Home cinema room design ideas in 2026 center on layered lighting zones rather than a single ceiling fixture, so the room dims to near-black for the film but stays safe when the credits roll. Four zones cover most basements: screen wash, seating path, feature wall accents, and step lighting.
4. Home Theater Seating Trends: Power Recliners and Riser Heights
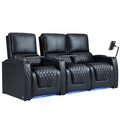
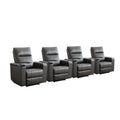
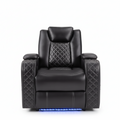
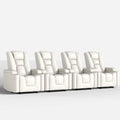
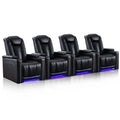
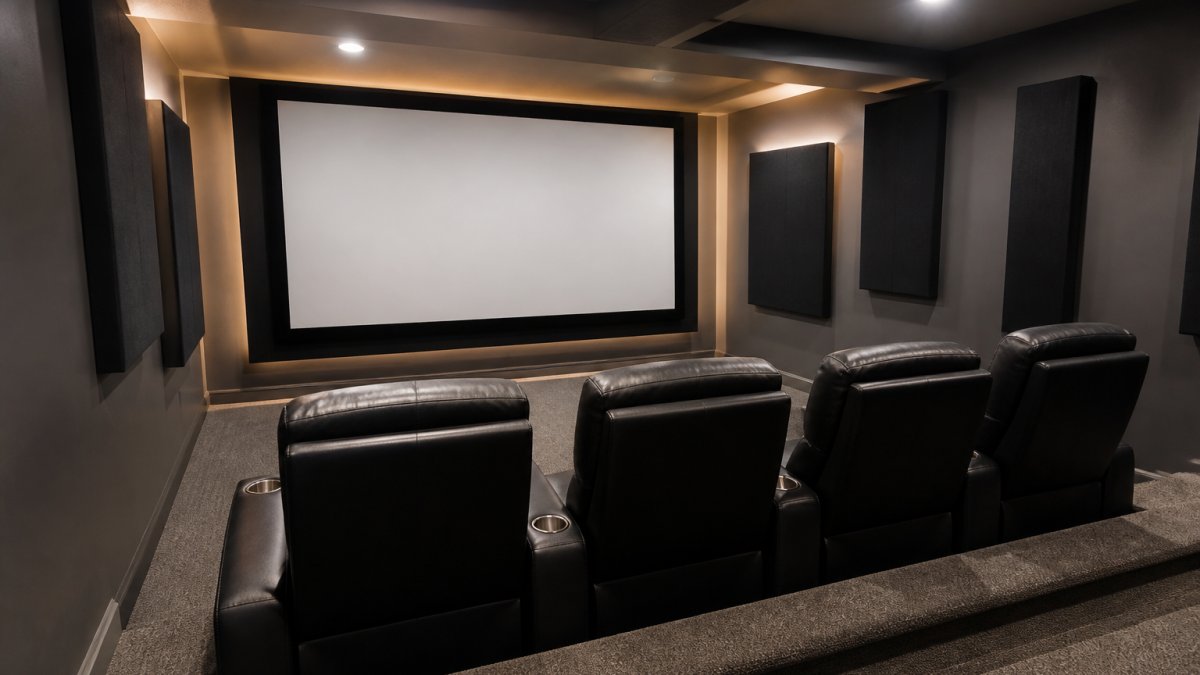
Home theater seating in 2026 leans toward individual power recliners with cup holders, arranged in rows with a raised second tier. Riser height separates a comfortable room from a cramped one: roughly 6 to 12 inches for a second row, depending on screen height and viewing distance.
5. Wet Bar and Refreshment Station Integration
A wet bar turns a media room into a destination and keeps people from trekking upstairs mid-film. The practical version is a refreshment station with a small sink, a compact fridge, and closed storage, no full kitchen required.
6. Ventilation and Moisture Control: The Hidden Requirement
Moisture control is the requirement most basement projects underestimate, and it protects everything else you build. Basements sit against soil, so humidity and seepage are constant pressures; skip this step and you risk mold behind your acoustic panels and warped seating frames.
Why Basements Behave Differently
Below-grade space stays cooler than the rest of the house, and cool surfaces condense warm, humid air. That is the mechanism behind the musty smell in an untreated basement: relative humidity climbs, the dew point drops onto cold concrete or drywall, and liquid water appears where you never saw a leak. A media room makes it worse, since recliners and a projector add heat and body moisture to a space that already struggles to exchange air.
Target Numbers to Design Around
Most building scientists aim to hold basement relative humidity in the 30 to 50 percent band year-round. Above roughly 60 percent, mold and dust mites thrive; below about 30 percent, wood seating frames and acoustic panel cores can dry and crack. A cheap hygrometer belongs in the room before the first panel goes up, so you can watch the number through a full season.
The Four Layers That Actually Protect the Room
- Bulk water management. Grade soil away from the foundation, keep gutters discharging clear of the house, and fix visible seepage before framing. No interior product fixes an active leak.
- Vapor and thermal control. Rigid foam insulation against the foundation wall, with taped seams, keeps warm interior air from reaching cold concrete where it would condense. This is the most important assembly detail, and where many DIY basement builds go wrong.
- Dehumidification. A standalone dehumidifier sized to the room's cubic footage, set to a target like 45 percent, handles shoulder seasons when the central air is off. Choose a unit with a continuous drain option so you're not emptying a bucket daily.
- Ventilation. A sealed theater with several people gets stuffy and raises carbon dioxide. A small energy-recovery or heat-recovery ventilator brings in fresh air while tempering it, which matters in a cold basement (HVAC Energy Recovery Ventilation). Simpler options: tie the room into the home's HVAC with a dedicated return, or add a quiet inline exhaust fan on a timer.
HVAC Zoning and the Comfort Trade-Off
A basement media room often runs cool even when the upstairs is warm, because it is partly buried. Zoning the basement on its own thermostat conditions it separately, keeping the room comfortable without overheating the rest of the house. The trade-off is cost and complexity: a zoning damper system or ductless mini-split adds to the budget, but it's usually cheaper than running the whole house to satisfy one room.
What This Costs You in Practice
A room-sized dehumidifier and hygrometer are modest line items next to the rest of a media room build, and a small ERV or exhaust setup sits in the low-to-mid range with labor. That's cheap insurance against replacing moldy drywall, ruined panel cores, and warped seating frames later. If you're hiring out HVAC work, get the moisture plan reviewed at the same time so ventilation and dehumidification decisions are made together.
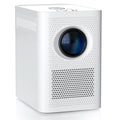
Nova 300 Smart Home Theater Projector →
7. DIY vs. Professional Installation: What You Need to Know
DIY installation works for most of the media room, but a few tasks are worth hiring out. Decide by three questions, not task name: does it touch a code-governed system, does a mistake create a safety or water risk, and does the result depend on precision you can't verify by eye? Anything that trips two of the three goes to a pro.
The Decision Framework
- Code-governed systems. New electrical circuits, gas appliances, and most HVAC modifications require permits and inspections in most jurisdictions. Unpermitted work can complicate insurance claims and resale, so it's rarely worth DIYing even when you're capable.
- Water and moisture risk. Anything that penetrates the foundation, moves drainage, or alters the vapor assembly is high-stakes. A small error here shows up months later as mold.
- Precision-dependent results. Projector mounting and screen calibration fall here. A level and patience get you close, but a few degrees of tilt or a miscalibrated image is visible every movie night.
A Sensible Split
- DIY: seating assembly, acoustic panel mounting, smart lighting setup, accessory shelving, cable management, painting and finishes.
- Hire out: electrical work for new circuits and outlets, HVAC zoning or mini-split installation, structural changes to the riser, moisture remediation, and gas lines for a bar appliance.
- Judgment call: projector mounting and calibration, in-wall or in-ceiling speaker installation, and screen assembly. Many careful homeowners handle these with a laser level and a helper; if you are not confident, the labor cost is small relative to the equipment.
The Permit Question
Before you start, check with your local building department about what requires a permit. In most areas, adding circuits, modifying HVAC, and finishing a basement space trigger a permit and inspection. Skipping that step is the most common and most expensive DIY shortcut, since it can surface during a home sale or insurance claim.
Riser Construction: The One Structural Piece to Get Right
A seating riser is a small platform, but it carries people and often hides wiring. Build it from framing lumber with proper blocking, fasten it to the floor, and leave a cable route if you plan in-floor or in-riser lighting. If it raises the platform more than a step or two, or changes egress, treat it as structural and get it reviewed.
Time Versus Money
The trade-off is straightforward: professional electrical and HVAC work costs more upfront but protects your investment and keeps the build compliant. On the equipment side, a model with automatic focus and keystone correction removes the hardest part of DIY projector setup, adjusting the image for you instead of you chasing it with a ladder. Budget pro hours for systems you can't see and DIY hours for finishes you can.
A Quick Word on Materials and Accessibility
Two angles most trend lists skip deserve a mention. On materials, look for low-VOC paints, natural-fiber acoustic panels, and FSC-certified wood where you can, since a sealed basement concentrates whatever off-gasses inside it. On accessibility, wider aisles, a gently sloped ramp instead of a step, and power-lift seating keep the room usable for every member of the household and every guest.
The Bottom Line on Basement Media Rooms in 2026
The 2026 trends all point the same direction: build the room to handle light, sound, and moisture first, then layer in equipment and comfort. Get those three right and almost any projector and seating combination looks and sounds excellent. Get them wrong and no amount of gear fixes it.
Frequently Asked Questions
How much does it cost to build a basement media room in 2026?
Costs vary widely based on room size, finishes, and equipment. A basic setup with a projector, sound system, and seating can start around $2,000 to $3,000 if you use existing walls and do some work yourself. A fully finished room with acoustic treatment, wet bar, and custom lighting can run $15,000 to $30,000 or more. Budget separately for construction, electronics, and furniture so you can phase the project.
What is the best acoustic treatment for a basement home theater?
Start with thick acoustic panels on the side walls and ceiling to absorb reflections, then add a rug and soft furniture to reduce echo. Bass traps in the corners help control low-frequency buildup. For soundproofing, use resilient channels and double drywall with green glue on shared walls. The goal is to keep sound inside the room and stop outside noise from entering.
Should I choose a projector or a large-format TV for my basement theater?
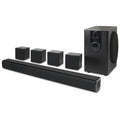
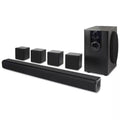
A projector wins for a true cinema feel, especially with a 300-inch image like the Nova 300 Smart Home Theater Projector. It creates a screen size no TV can match at that price. A large-format TV is better if you have ambient light or want a simpler setup. In a dark basement, a projector with 4K support and high brightness delivers the most immersive experience.
What are the latest home theater seating trends for 2026?
Power recliners with USB charging and cup holders are the biggest trend, along with zero-gravity designs that reduce pressure on your back. Riser heights of 6 to 12 inches let back rows see over front rows. Vegan leather is popular for easy cleaning. Sets like the Ridgeline 5-Seat Power Theater Recliner Set offer individual seats so everyone gets their own space.
How do I control moisture in a basement media room?
Run a dehumidifier to keep humidity between 40% and 50%, and install a moisture barrier on exterior walls before finishing. Ensure HVAC zoning or a dedicated mini-split keeps air moving. Check for leaks around windows and foundation cracks. Proper ventilation prevents mold, protects electronics, and keeps leather seating from cracking.